

There’s a disorientation that happens when you move somewhere and the physical world stops making sense. It’s not just the language, the food, or the customs — but the actual space you’re living in. And sometimes, that space can impact you more than you realize.
I grew up in the U.S. with a set of mostly unconscious beliefs about what a home should feel like. Space meant comfort. More meant better.
When I moved to Paris, those beliefs collided with an entirely different logic of living. I studied here, built my interior design practice here, made my home here. Somewhere along the way, I stopped fighting the logic and started learning it.
Here are seven assumptions I unlearned — and what I discovered along the way.
1. More square footage means better
In the US, bigger is often considered better. Square footage is the first thing you notice in a listing.
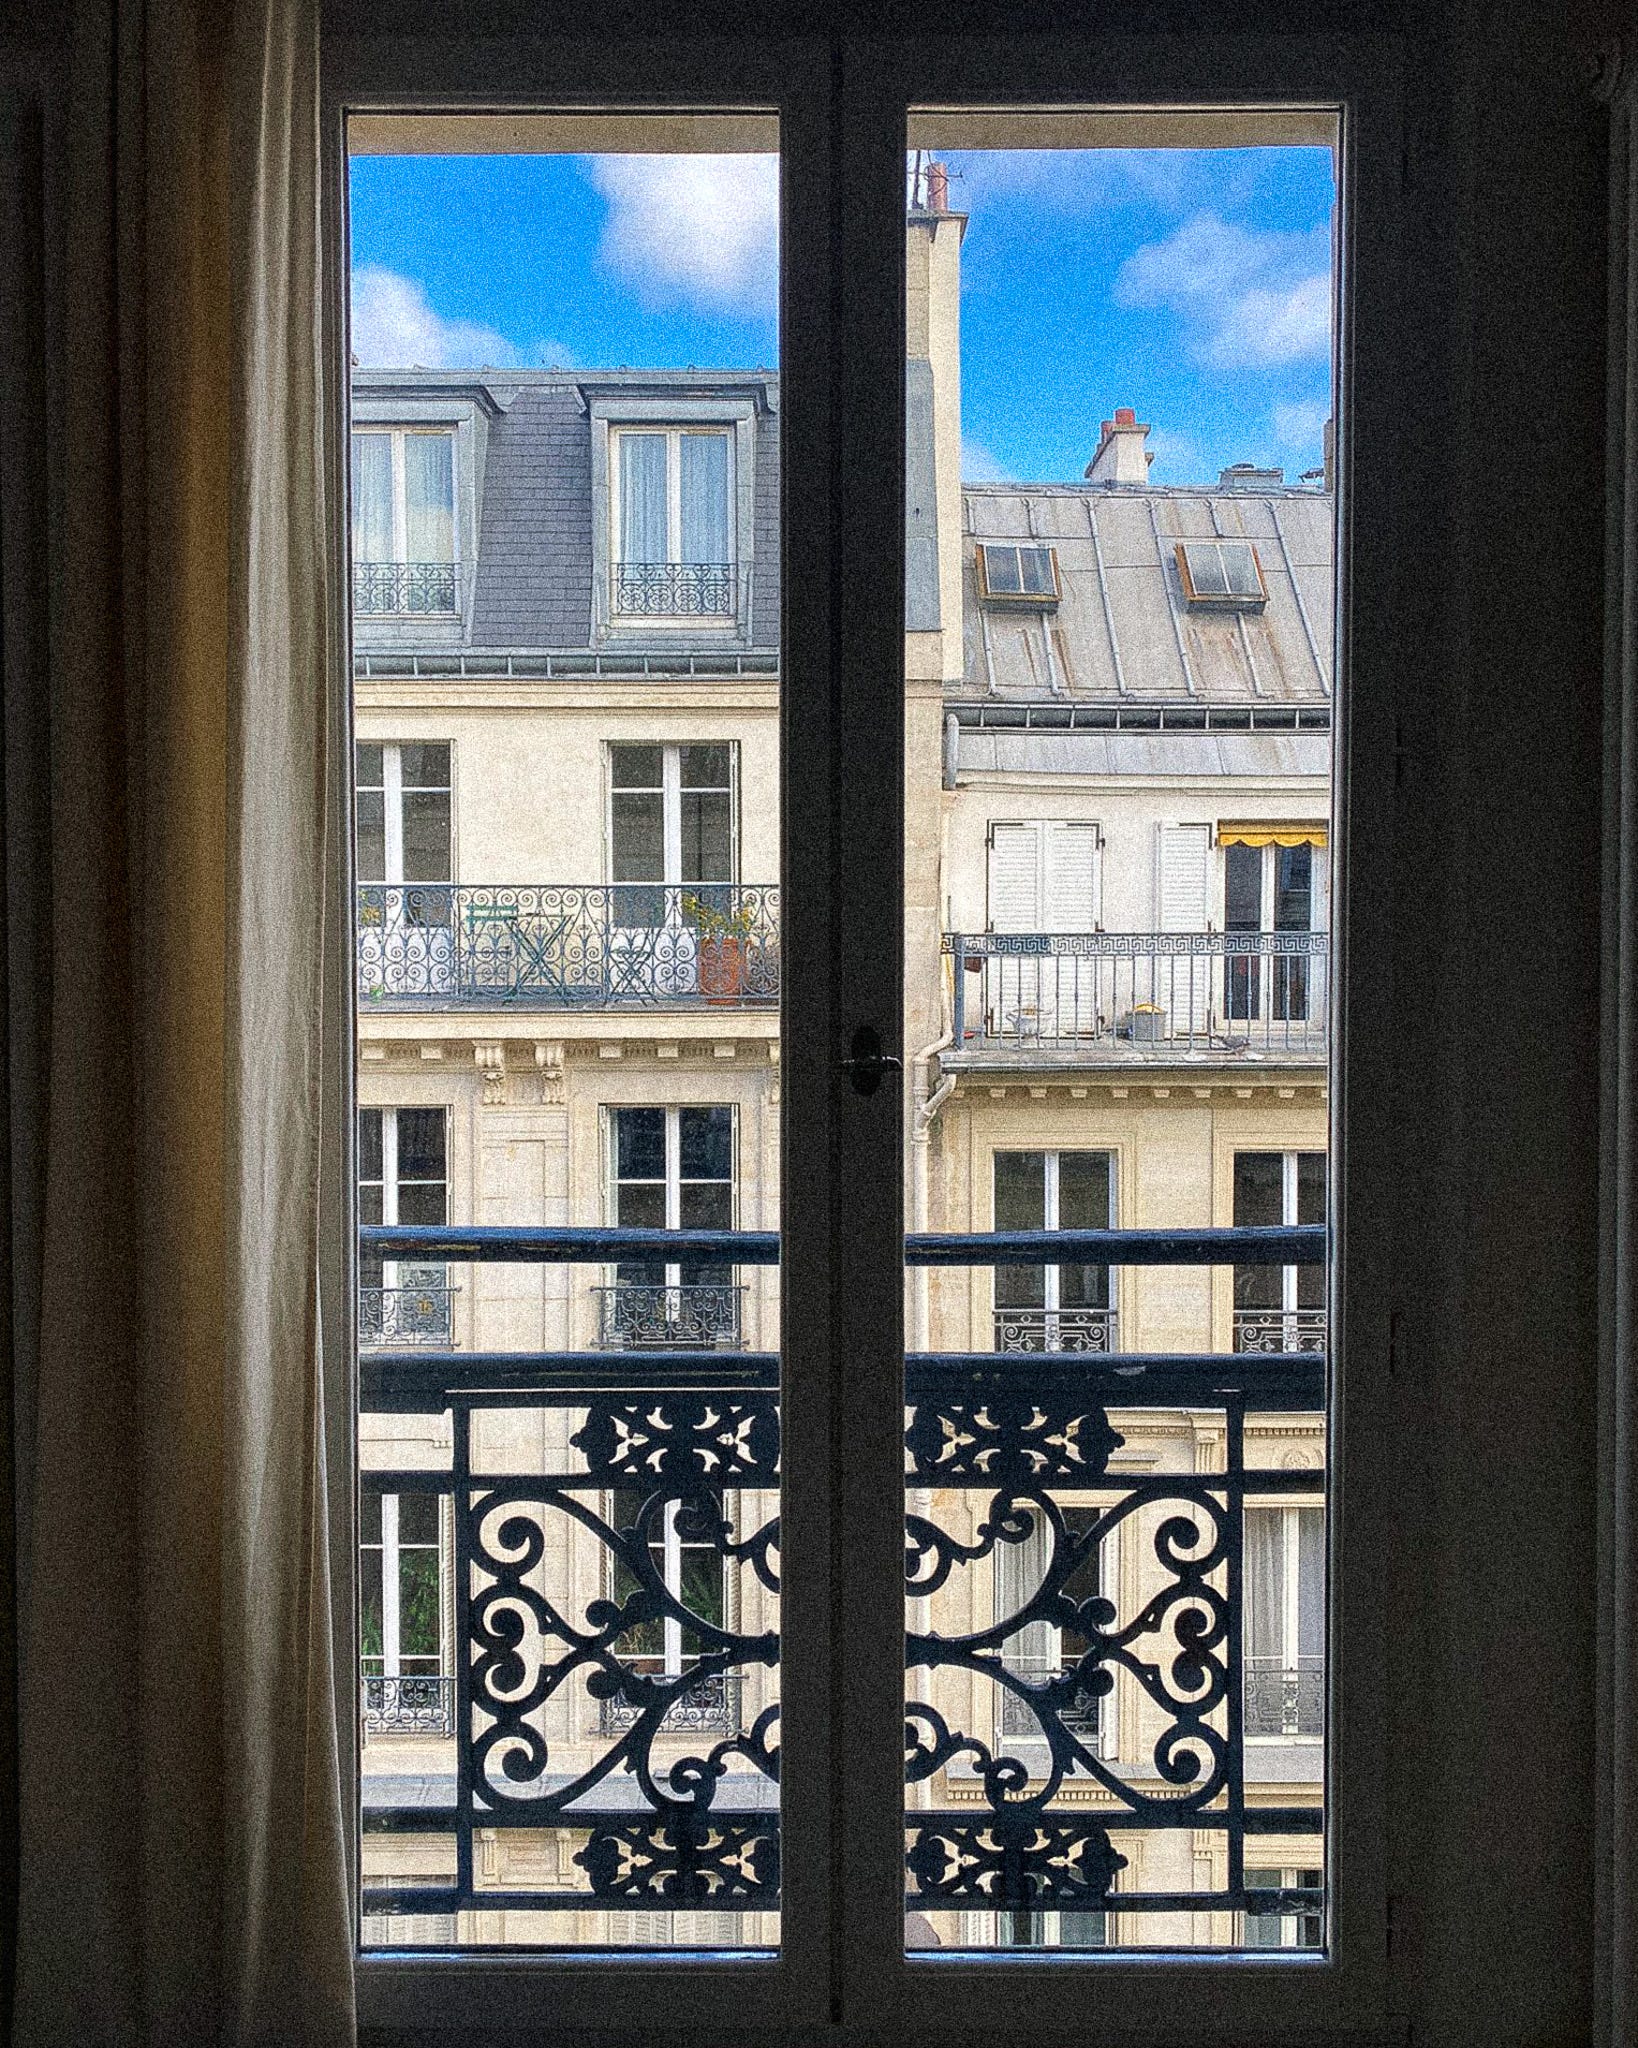
In Paris, the metric shifts to quality of proportion. A 45m² (485 sq ft) apartment with 3.5m (12 ft) ceilings, well-placed built-ins, and a courtyard orientation can feel more generous than a much larger but poorly designed space.
Part of my work is helping clients read their space for what it actually offers, not what they expected it to be. We consider vertical volume, flow, and how it feels to stand in a room — not just how it measures on paper.
You’re not downsizing. You’re learning to read space differently.
2. Where home begins
American spatial planning often revolves around the car. The garage, the driveway, the mudroom — these design decisions define arrival.
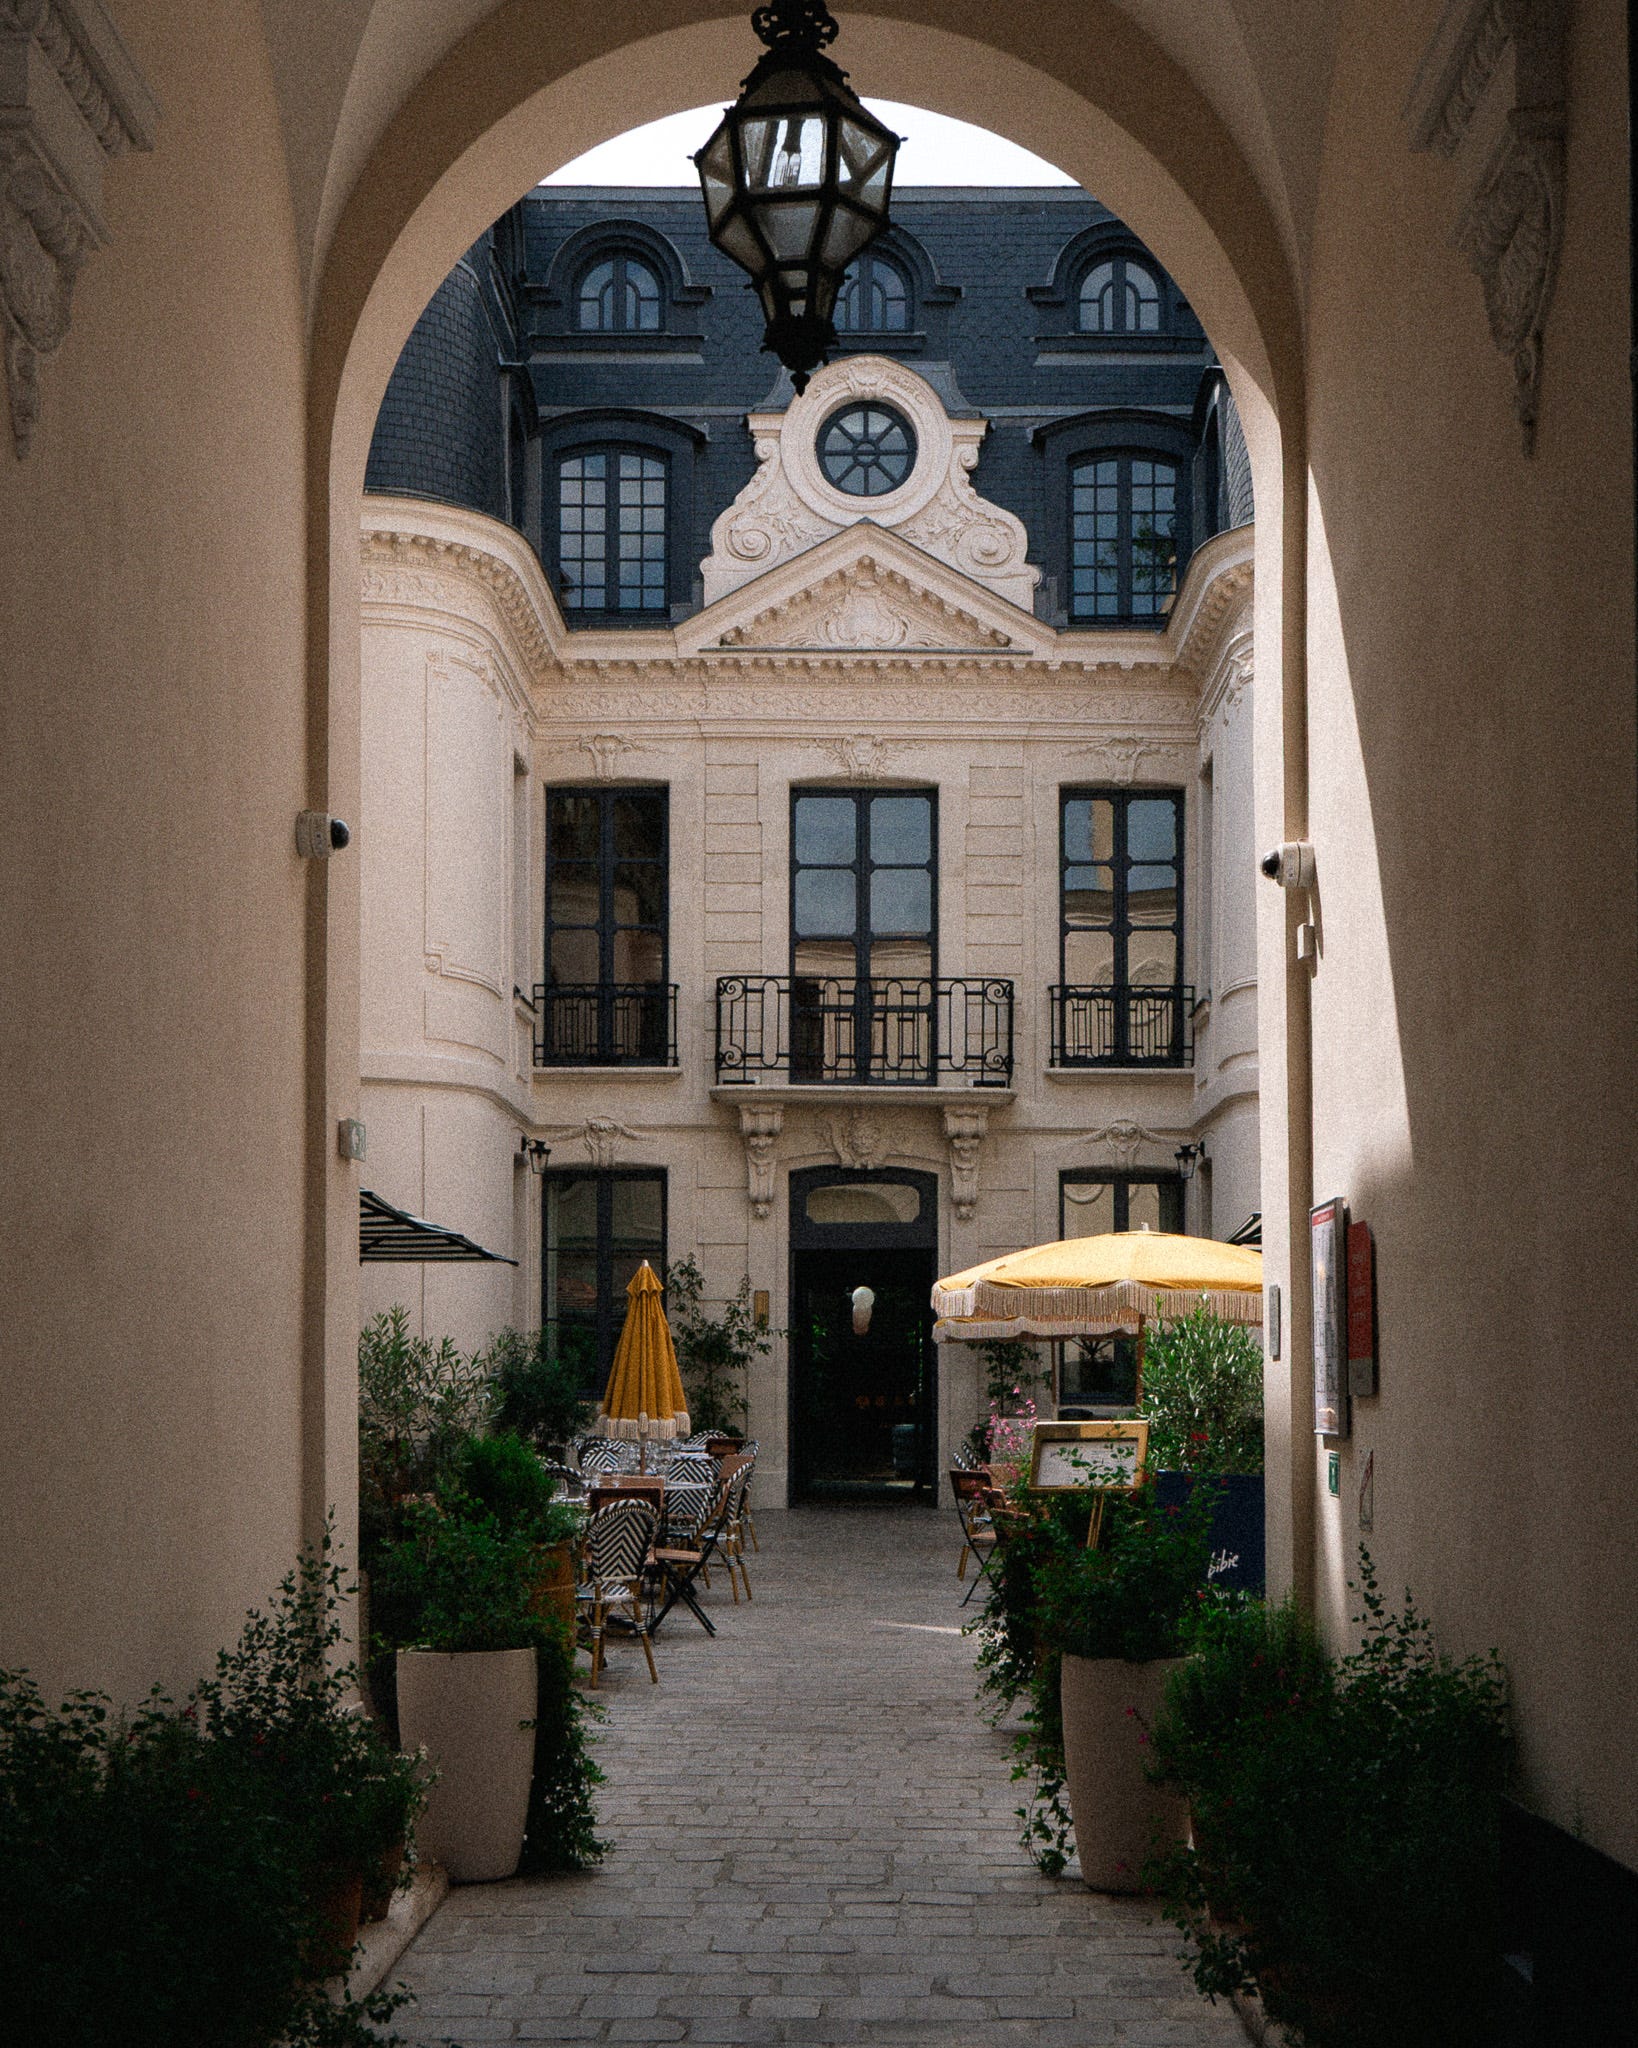
In Paris, home begins at the street door, the courtyard, or the staircase. Entry sequences are pedestrian by design, which changes the experience of arriving somewhere.
3. There’s a place for everything — and a separate space for overflow
In the American design vocabulary, clutter is often perceived as failure. Whole rooms exist to hide excess: attics, basements, garages.
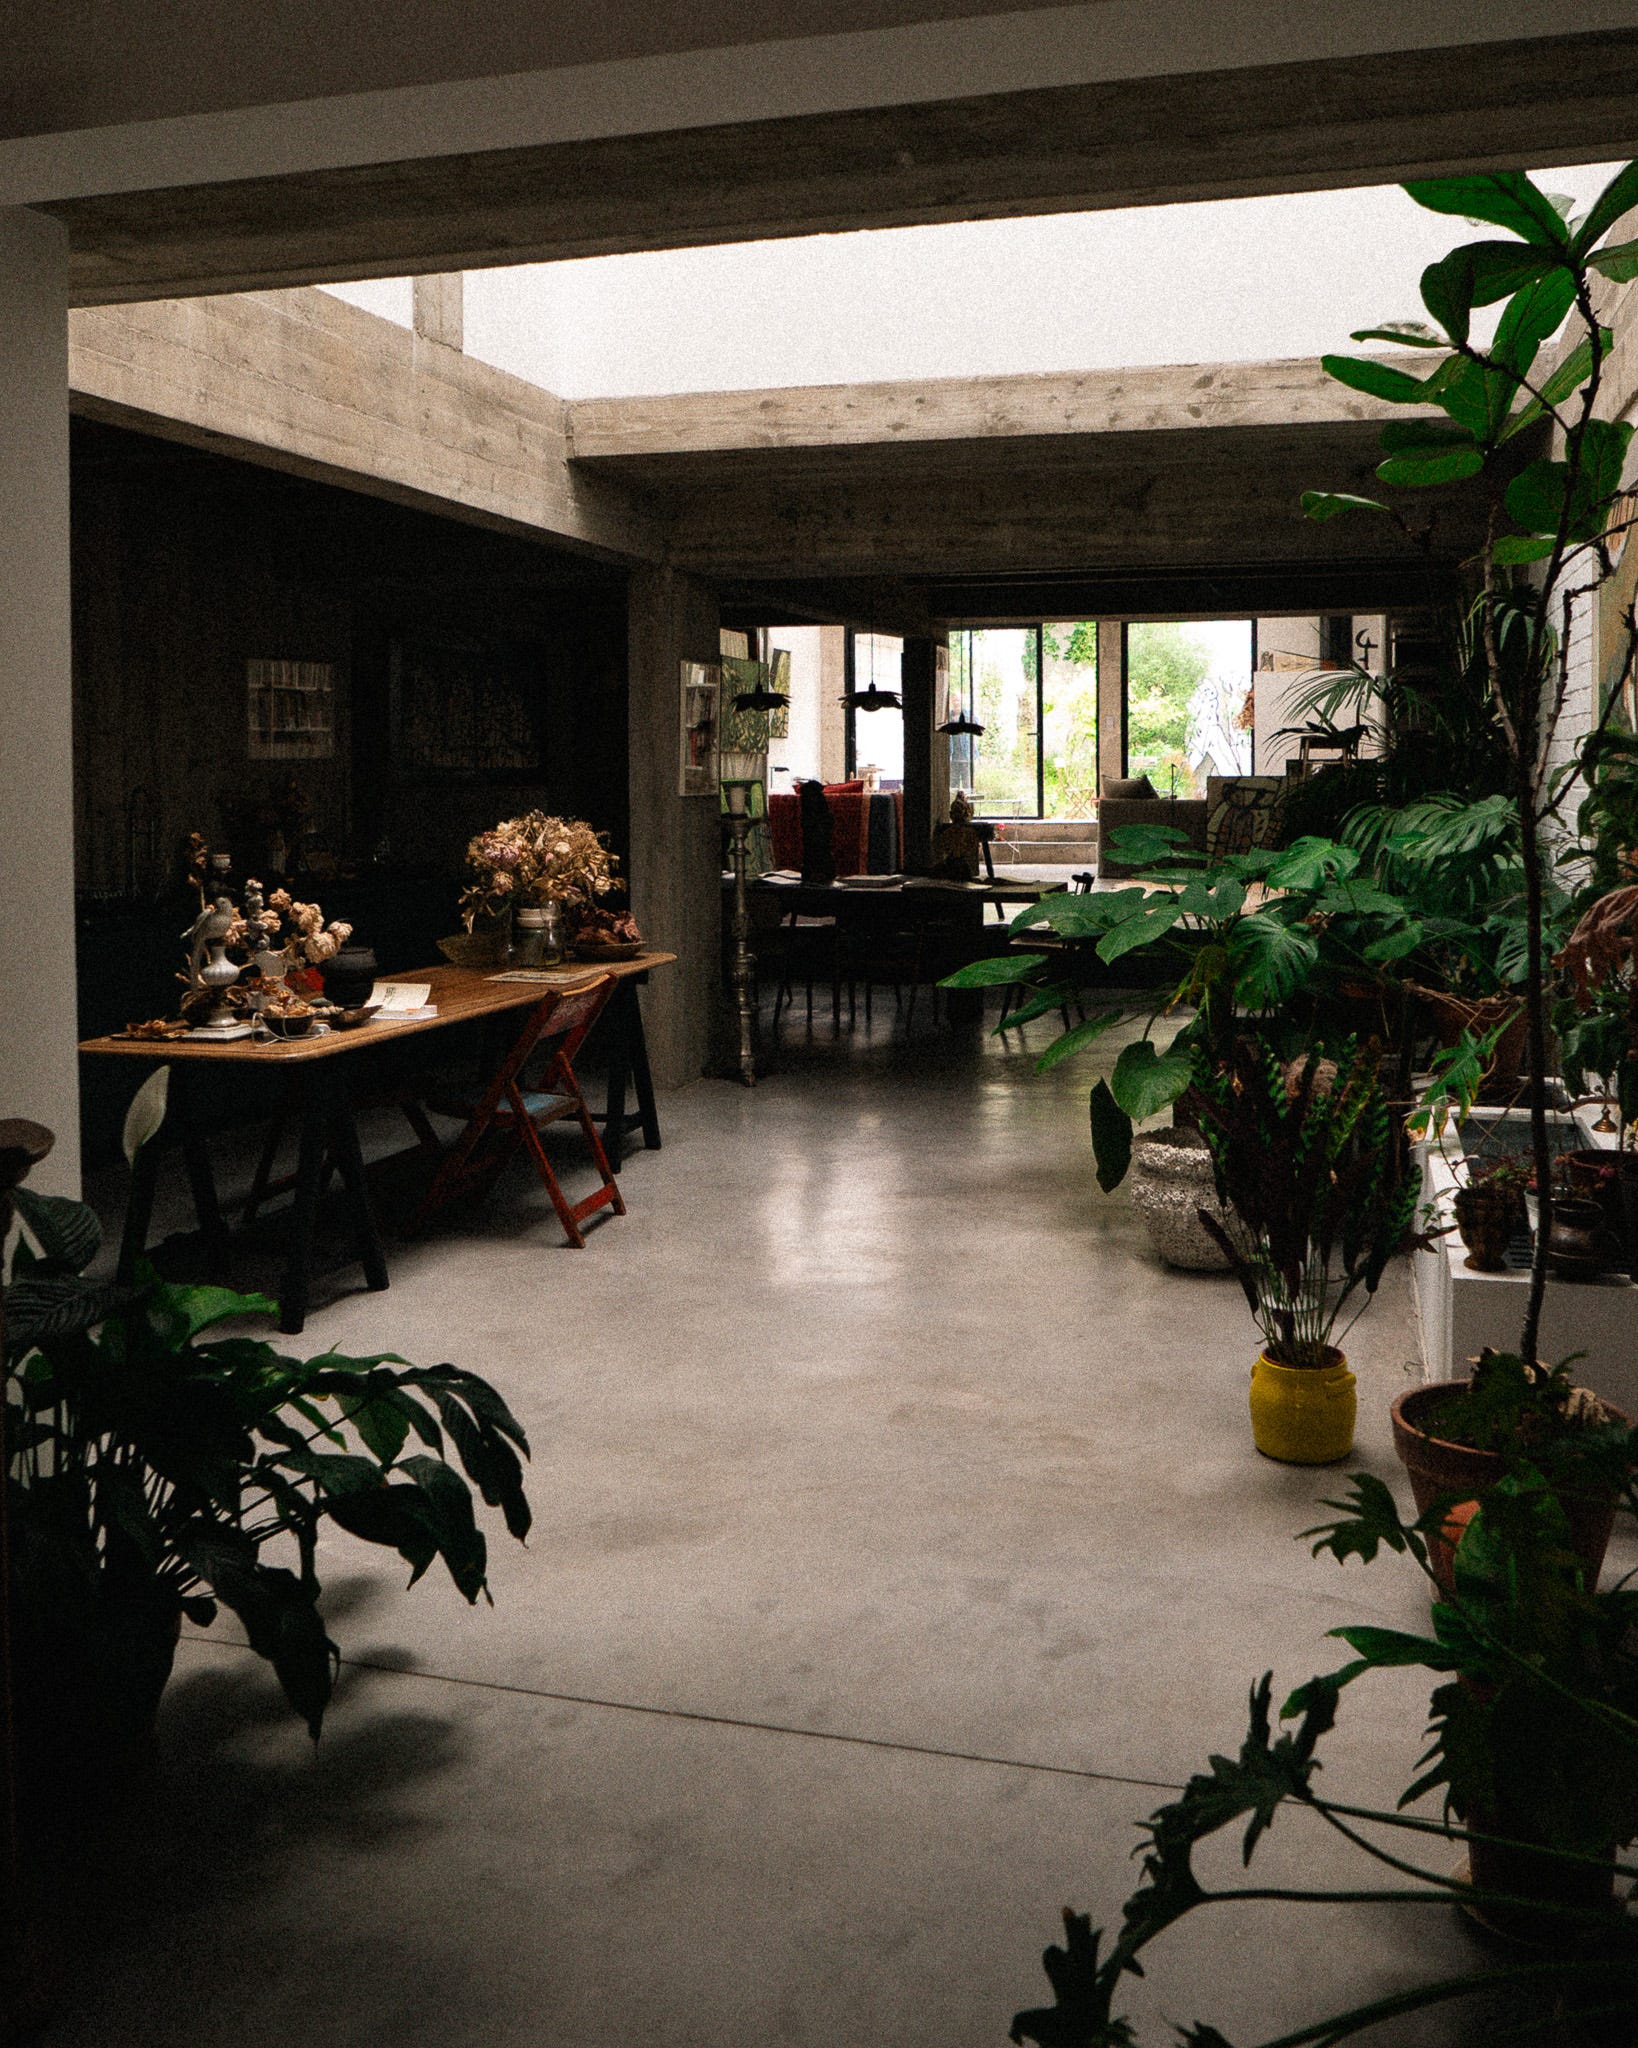
In Paris, space is limited, and that’s not a problem to solve. It encourages editing and intentional display. What you choose to show becomes autobiography: ceramics on open shelves, horizontally stacked books because that’s the only way, art leaning against the wall because it hasn’t found its permanent home.
4. Rooms have a singular function
American homes name rooms and assign one purpose to each: living room for living, dining room for dining, office for working.
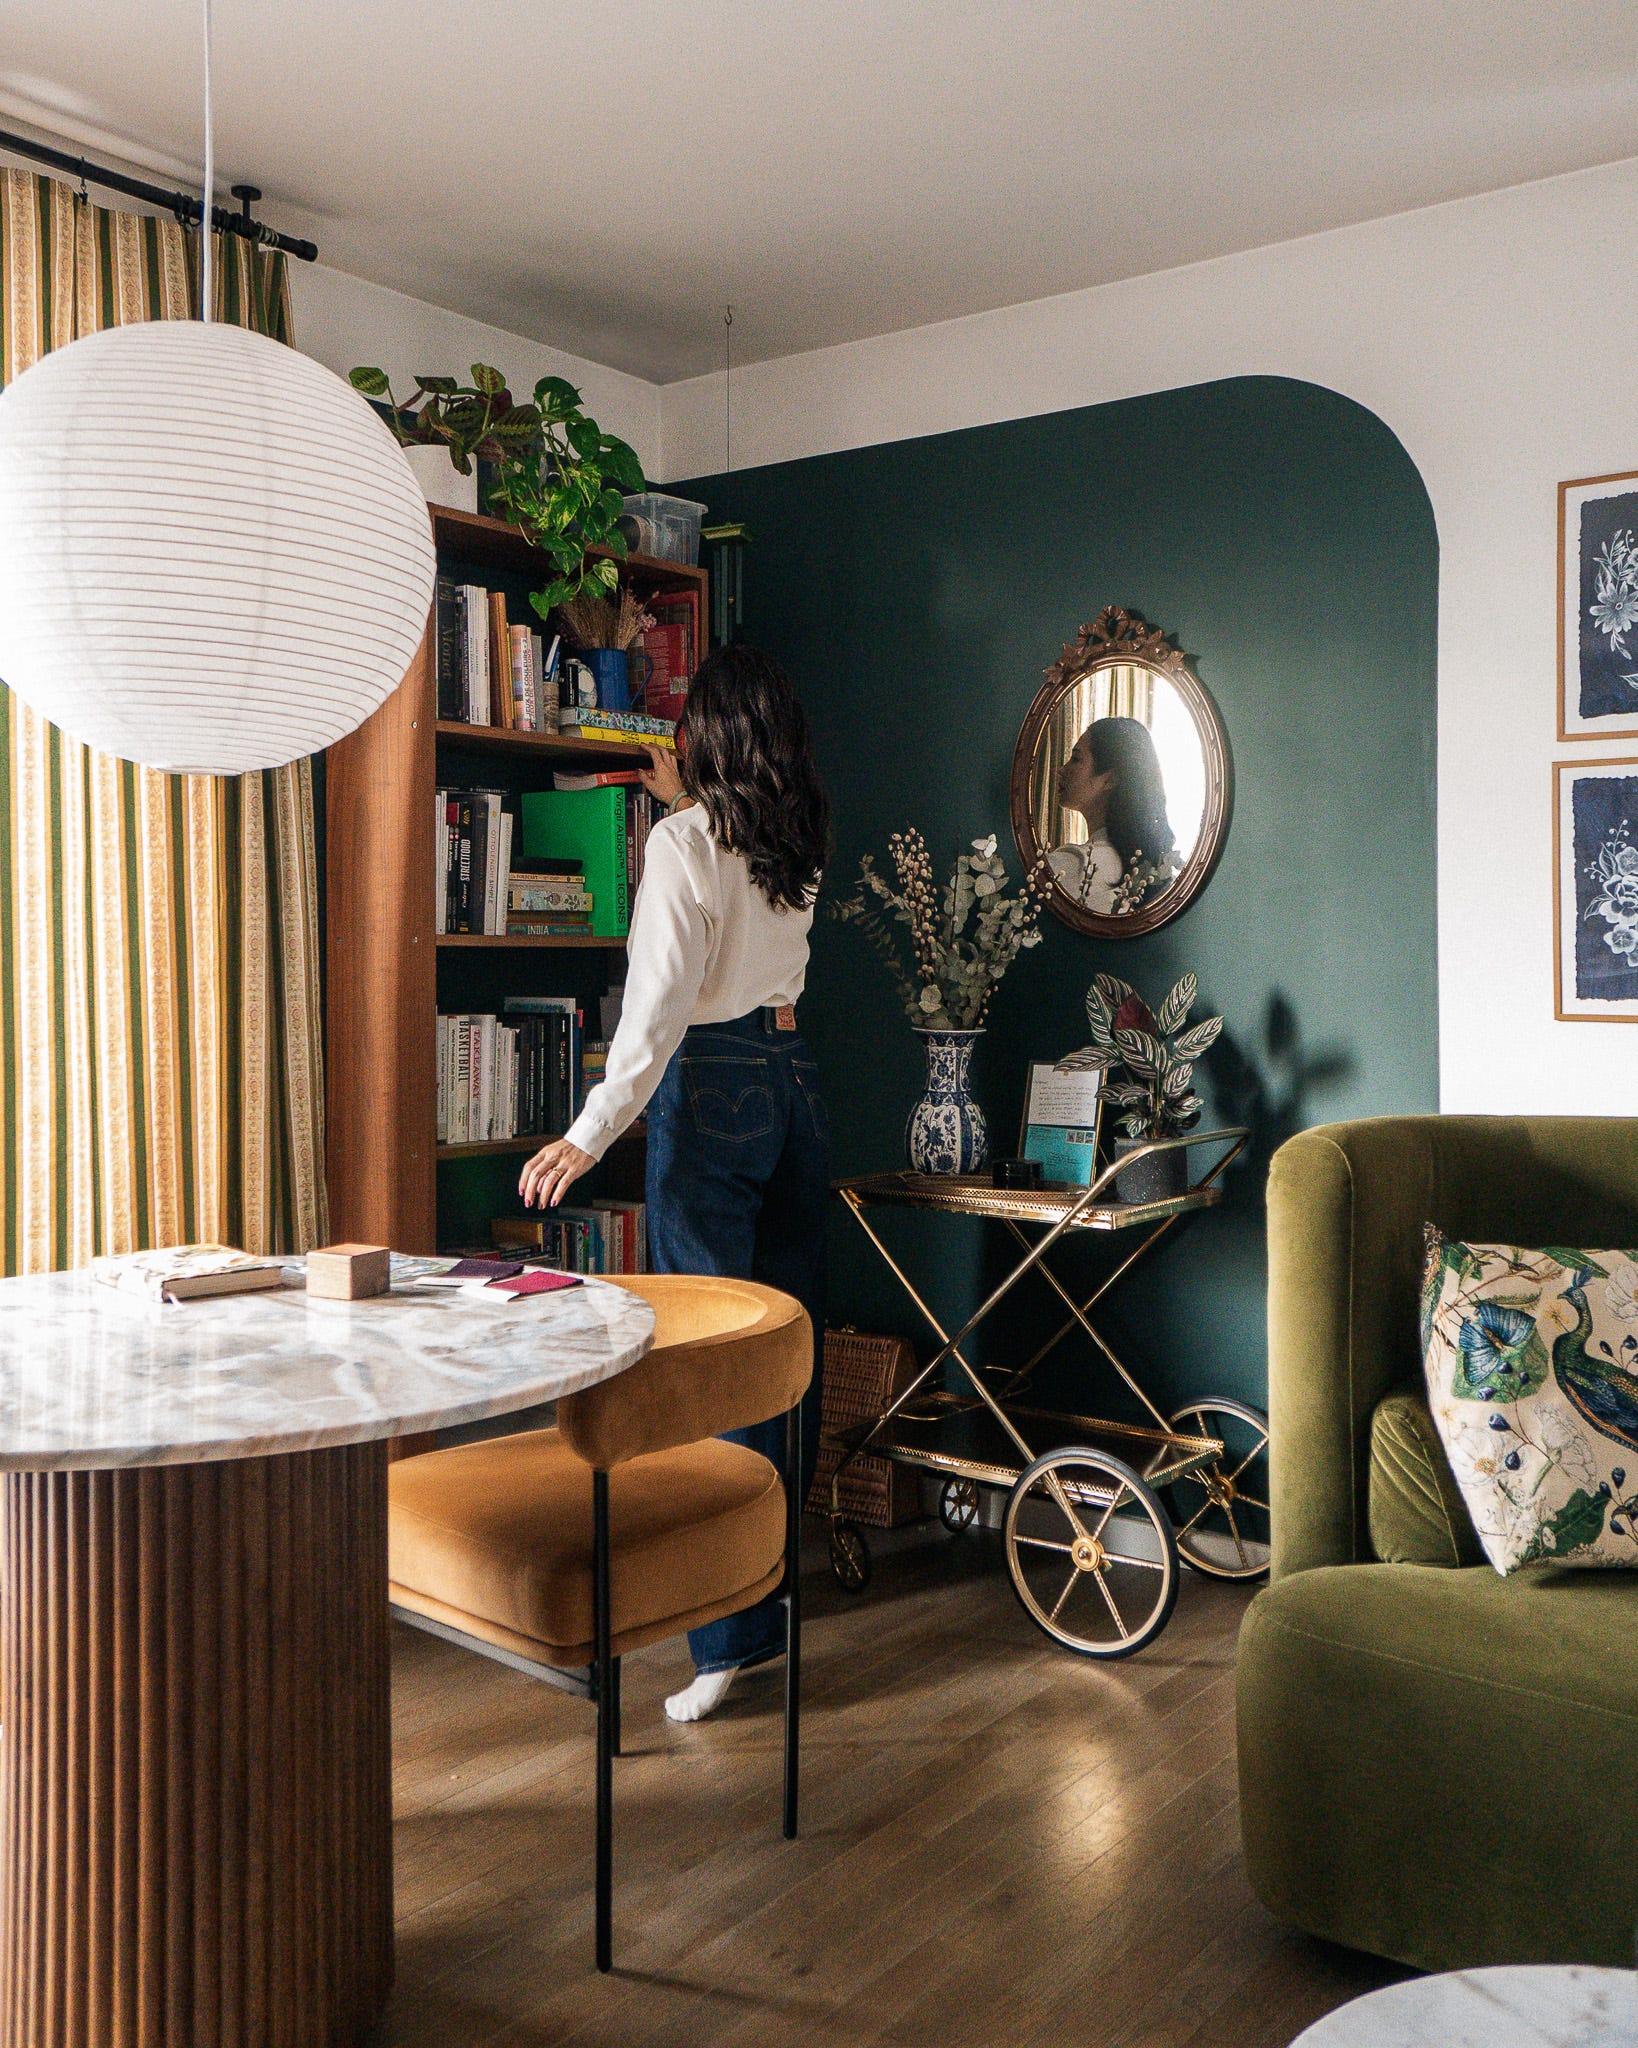
The Parisian salon does it all. Dinner, work calls, reading, and hosting guests all happen in one space. What you get instead is one room asked to hold your whole life — which means designing it to do exactly that. Designing it means creating zones that work together harmoniously.
5. Appliances are visible and impressive
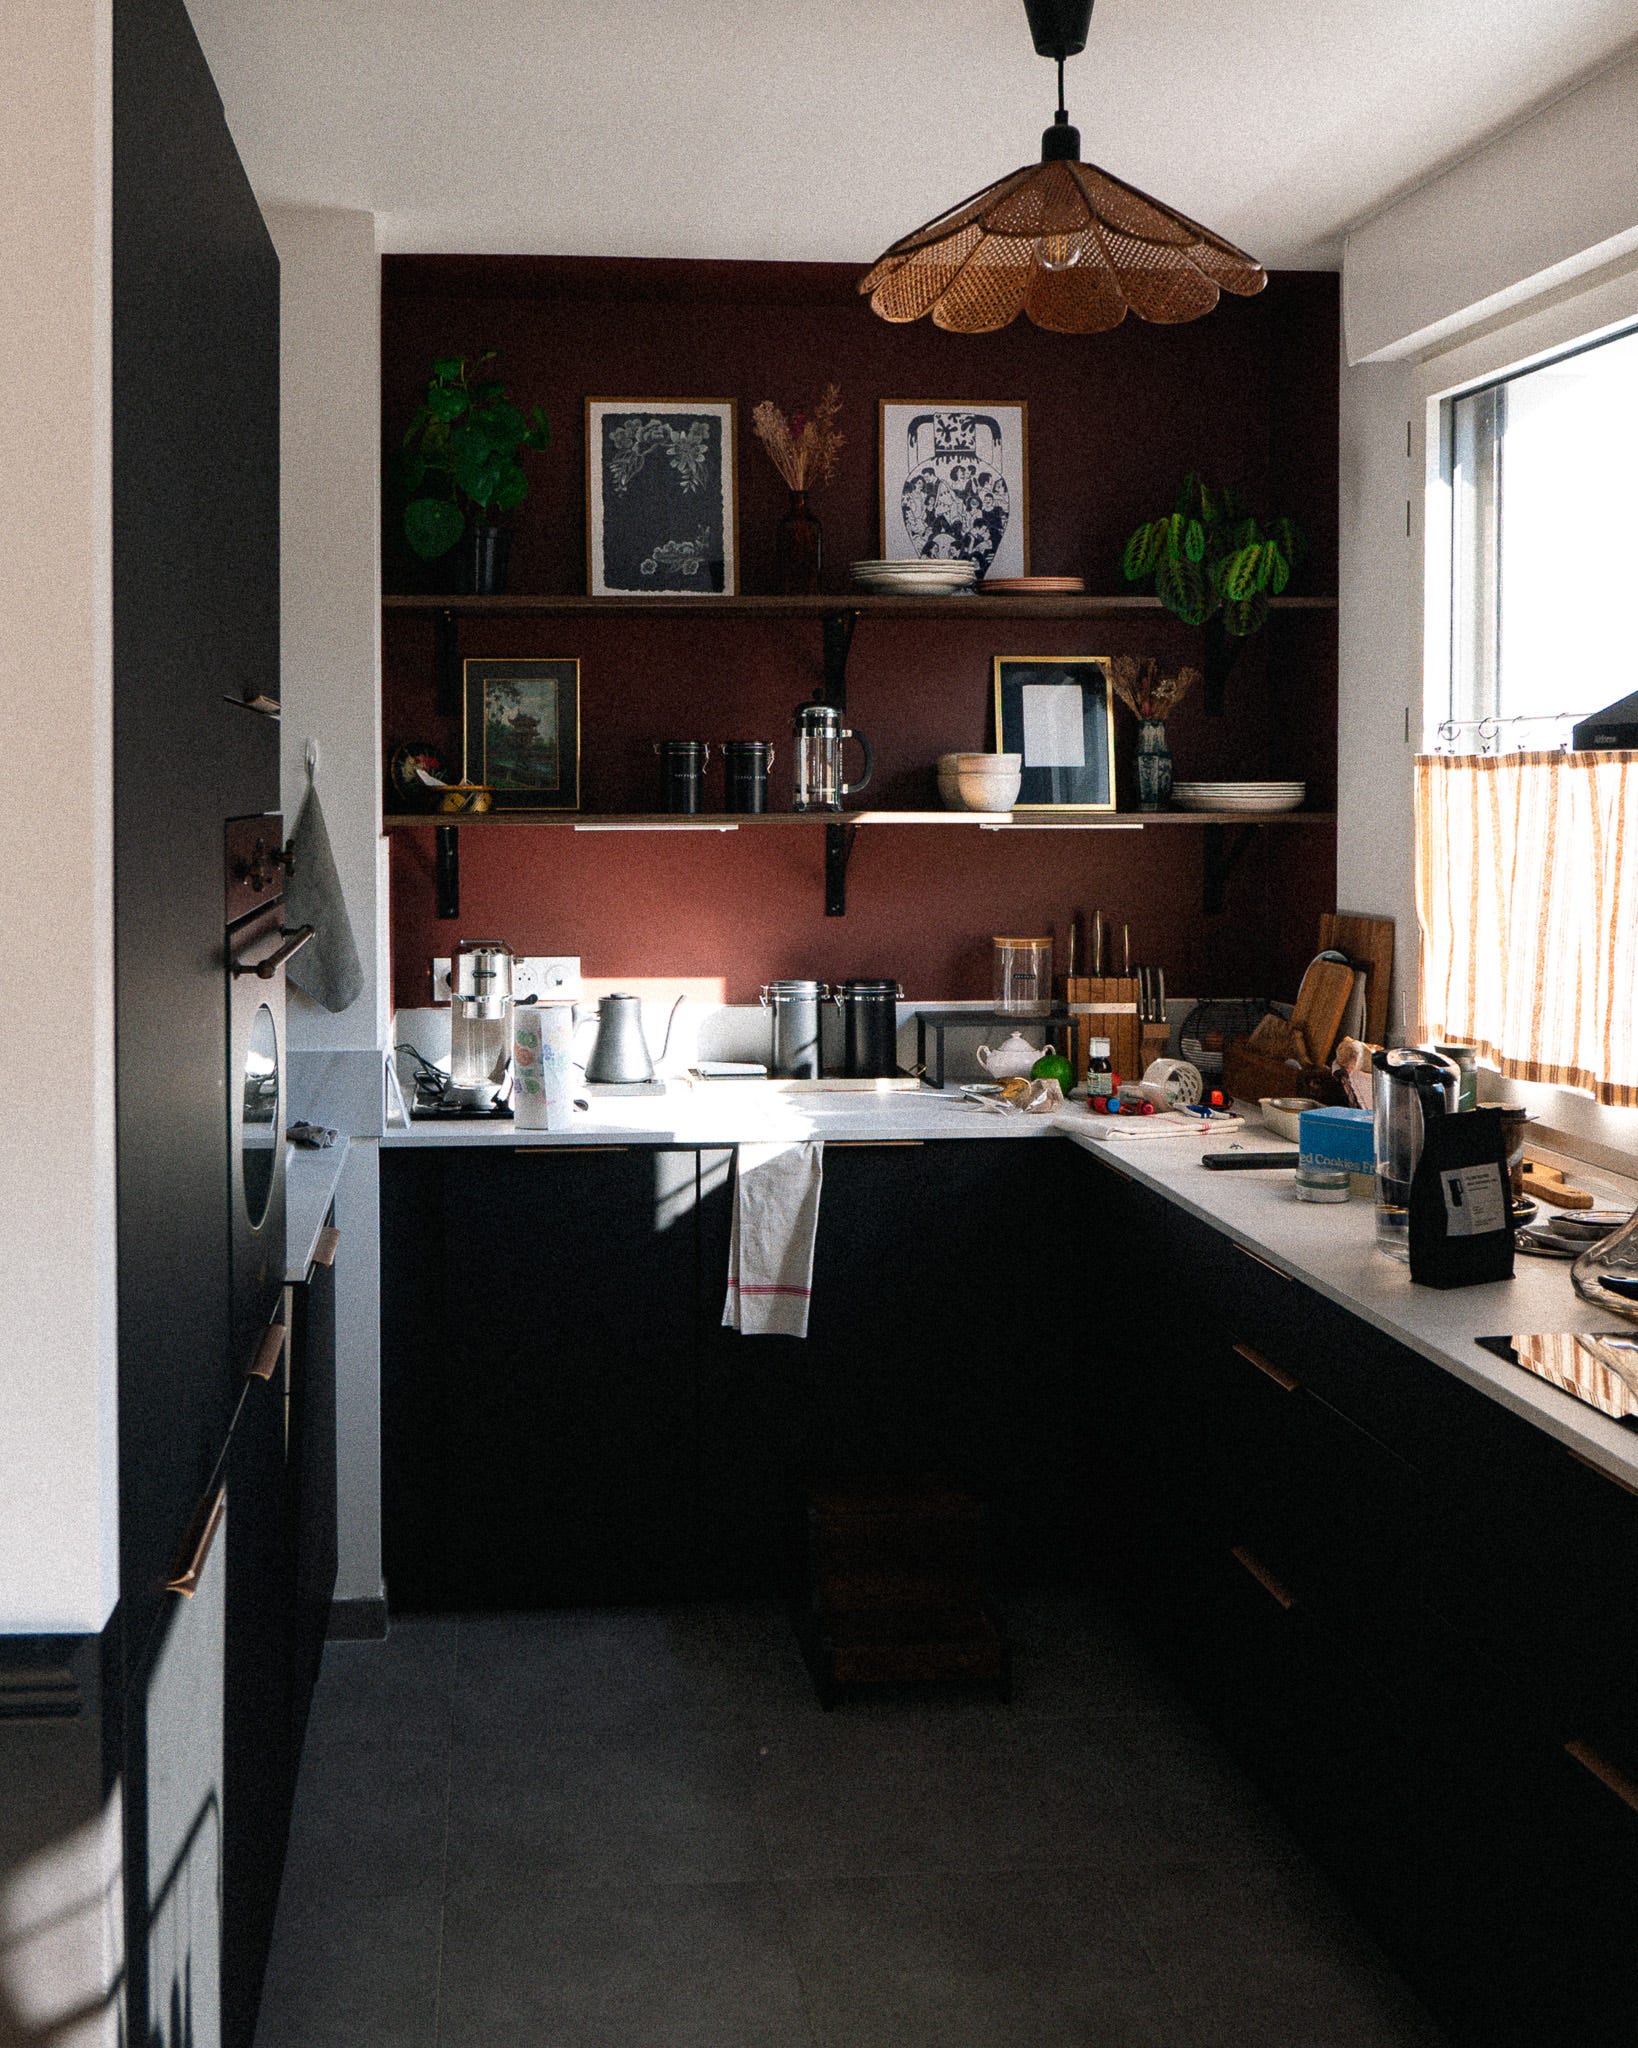
American kitchens often function as a showroom. The six-burner range, the double-door refrigerator, the espresso machine — these are design statements, and they’re meant to be seen.
French kitchens hide most appliances behind panels, leaving the focus on objects with history: copper pots, inherited ceramics and art, a treasured knife collection.
Status shifts from the appliance to the object with story.
6. Every child has their own bedroom
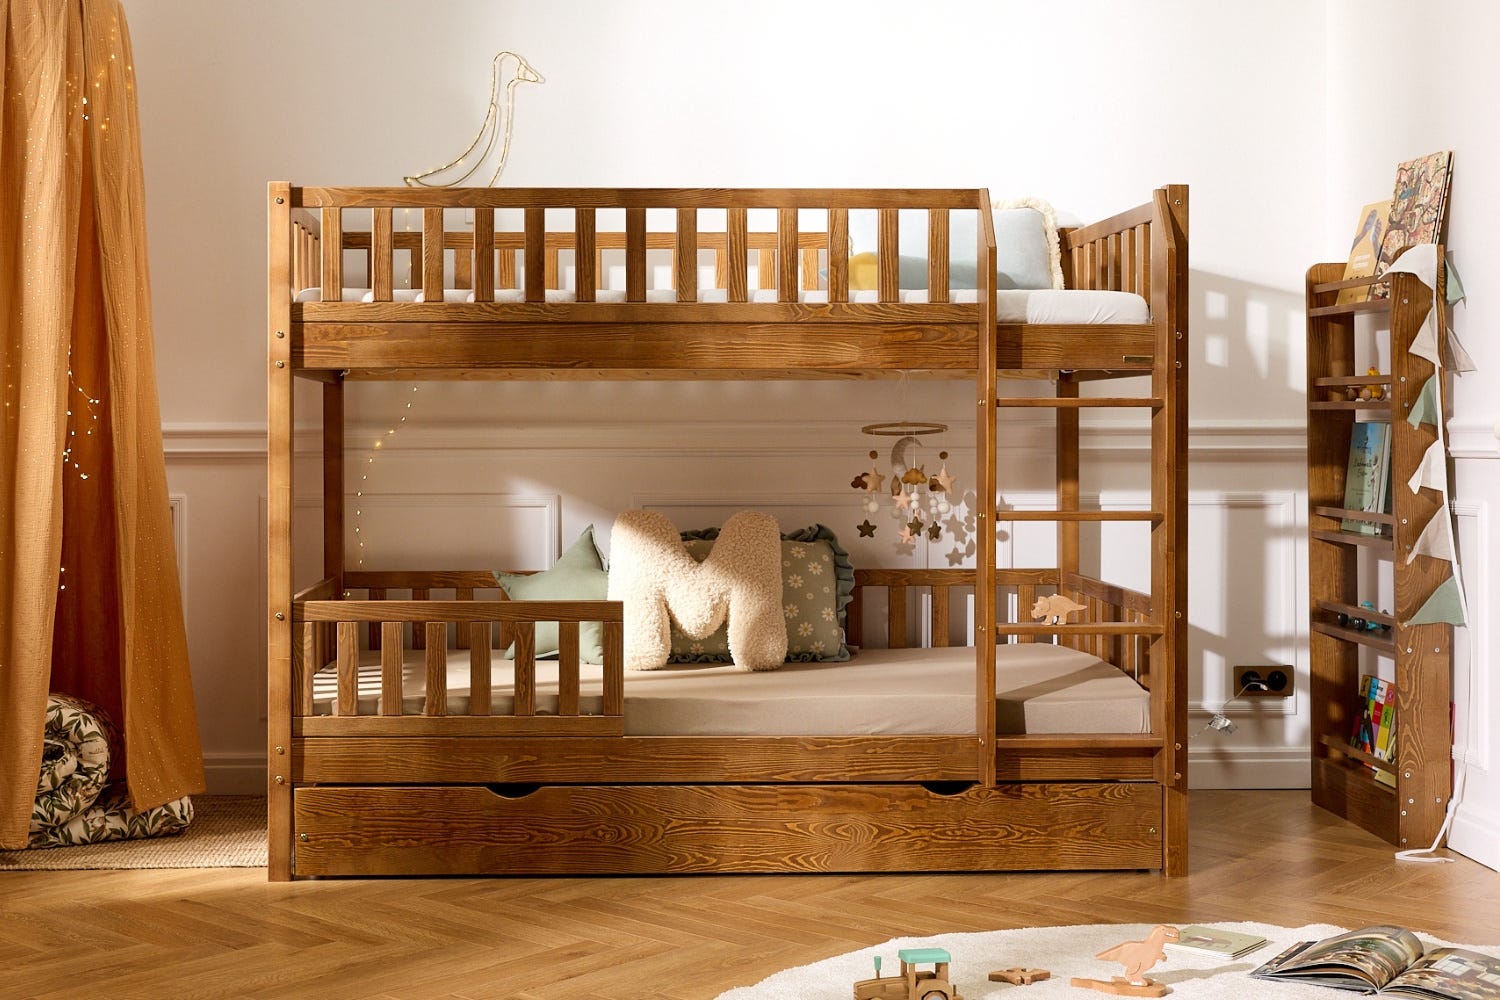
American homes prioritize private space per child. Bedrooms, bathrooms, and study areas are individualized.
Parisian families live differently. Shared children’s rooms are the norm, not a compromise. What shifts is the quality and intentionality of that shared space — a room designed for two is simply designed for two, from the start.
7. A home should look finished
American design culture — especially with HGTV and renovation content everywhere — has a strong before/after narrative. There’s a finish line. The reveal. The moment the home is done.
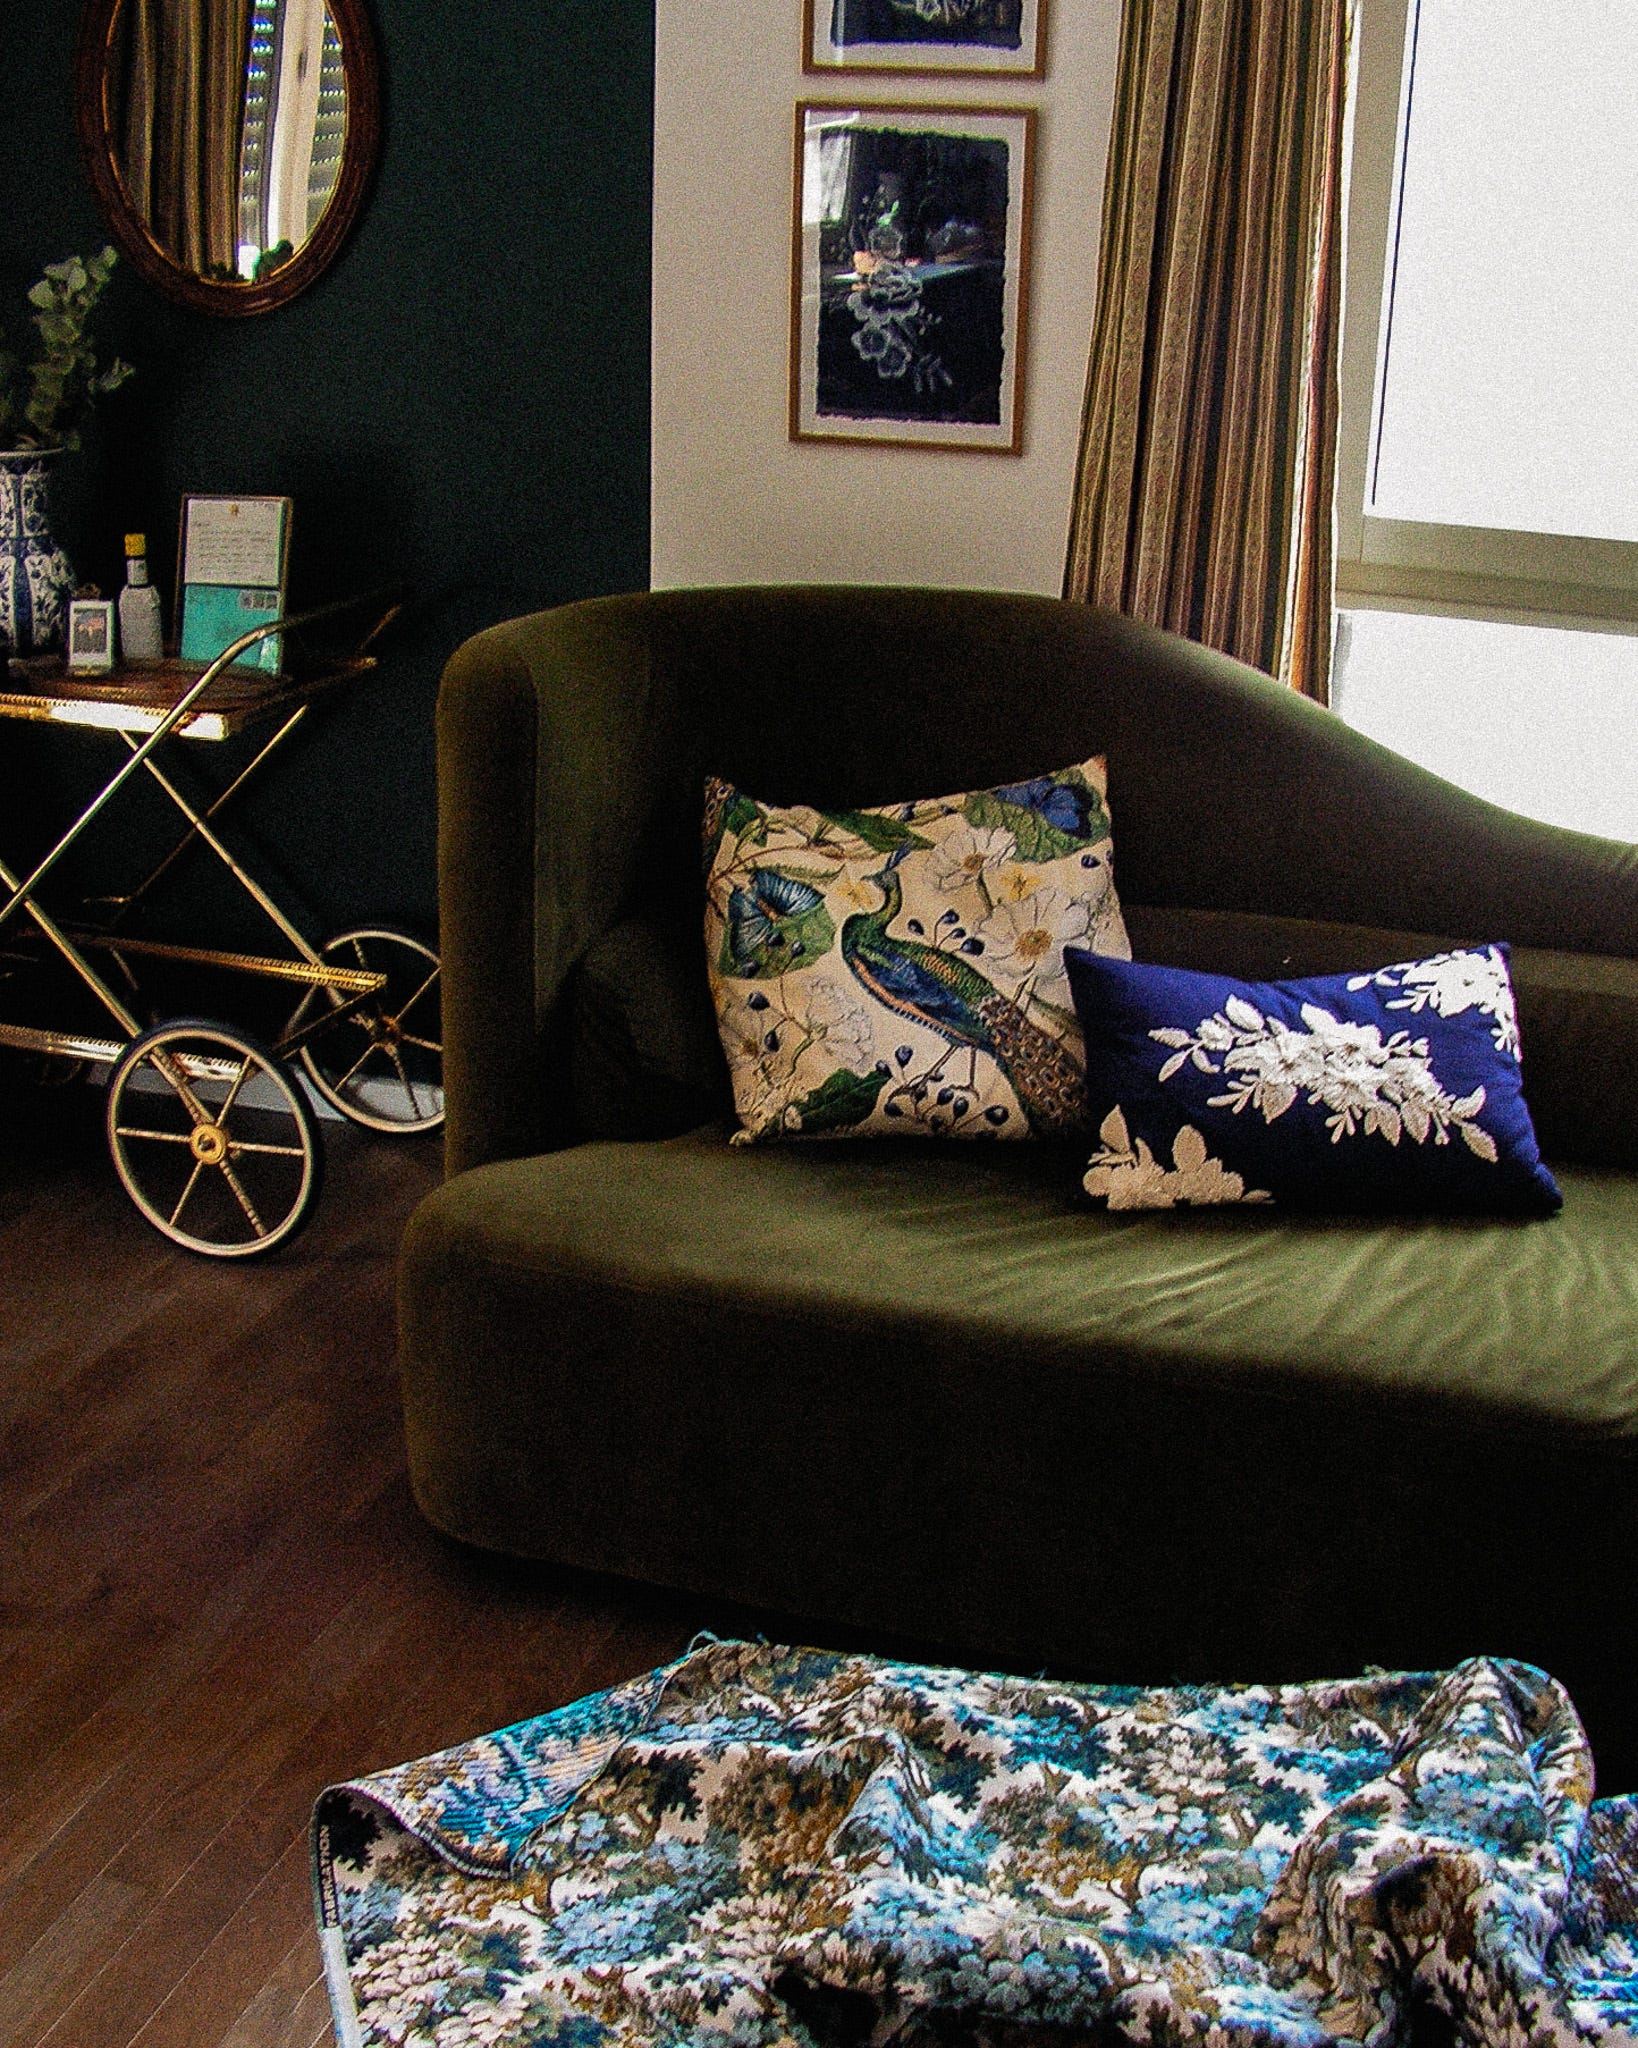
Parisian interiors tend to accumulate over time rather than arrive all at once. It’s not unfinished; it’s a different relationship to completion — one that treats the home as a living document rather than a project to be checked off a to-do list.
If your space feels unsettled, some of that may simply be spatial logic you’re carrying from where you grew up. It passes. Sometimes what’s needed isn’t a renovation — it’s a reframe.
That’s what I’m here for.
If something resonated, I’d love to hear — in the comments or by reply.
— Shana

About the Author:
Hello, bonjour. I’m Shana, a Paris-based interior designer, originally from the U.S., with a habit of reading spaces as much as designing them. I moved to Paris in 2019, just weeks after marrying the French man I met on a spontaneous trip to London. That move marked the beginning of a completely different life and career.
I enrolled in a Master’s in Interior Decoration and Decorative Arts, studying entirely in French — a language I barely spoke at the time.
Today, I help people living between cultures create spaces that feel like you — all of you.
Blend is where I share what I’m noticing — in Paris, in my home, and in the spaces in between.


Want to go deeper? Here’s how I can help:
Work with me — interior design for spaces that feel like you — all of you.
Book a 1:1 session — a focused hour for your space and next steps
Explore my recommendations — interiors | style | living & travel
… and if you want to stay connected outside of your inbox, follow me on Instagram.
💞 If this resonated, like or comment on this newsletter so more Substack users can find it.
Always love your posts! This is so helpful, as many Americans don't realize until they move or spend some time abroad. Also, fewer, better things help with the space constraints.
I love this! When I tell my friends (in Toronto Canada) that I want to live in a smaller space (I'm in 540 sq ft now), they think I am crazy! 450 sq ft with 12 ft ceilings sounds perfect to me!